REGISTER LOGIN

Market Report

Sign up today to stay updated on what’s happening in your local real estate market.

See a sample report


Please enter either Zip code OR City, School District, Subdivision and then select the autocomplete result from the dropdown in order to ensure the form is submitted successfully.

We love that you want to talk with us.
Please provide us your phone number and we will give you a call right back during regular business hours.

Schedule a call.


Pick the time of day that best works for you (up to 2).*

Schedule a call.

You’ve selected

Edit

Fill out your contact info.
Max 400 characters
Areas/Neighborhoods I am interested in (share 1-5)
General pricepoint or range
-
General timeframe of move (month, week)
Style of home
Own or Rent

Your submission has been received.

We’d love to hear from you. Whether you’re thinking about listing your house, beginning your search for a new home, or have a question about the area, feel free to contact us.

Fill out your contact info.

I prefer to be contacted by:
Max 400 characters
Areas/Neighborhoods I am interested in (share 1-5)
General pricepoint or range
-
General timeframe of move (month, week)
Style of home
Own or Rent

Your submission has been received.

Schedule a showing.


Pick the time of day that best works for you (up to 2).*

Schedule a showing.

You’ve selected

Edit

Fill out your contact info.
I prefer to be contacted by:
Max 400 characters
Areas/Neighborhoods I am interested in (share 1-5)
General pricepoint or range
-
General timeframe of move (month, week)
Style of home
Own or Rent

Your submission has been received.

Main Photo

27 Total Photos [Click to View All]

Main Photo
Main Photo

262 9th Street Wheeling, IL 60090

$710,000
New / MLS# 12668417 / Residential - Single Family / Wheeling
4 Beds
3 Baths
1 Half Bath
3130 SqFt

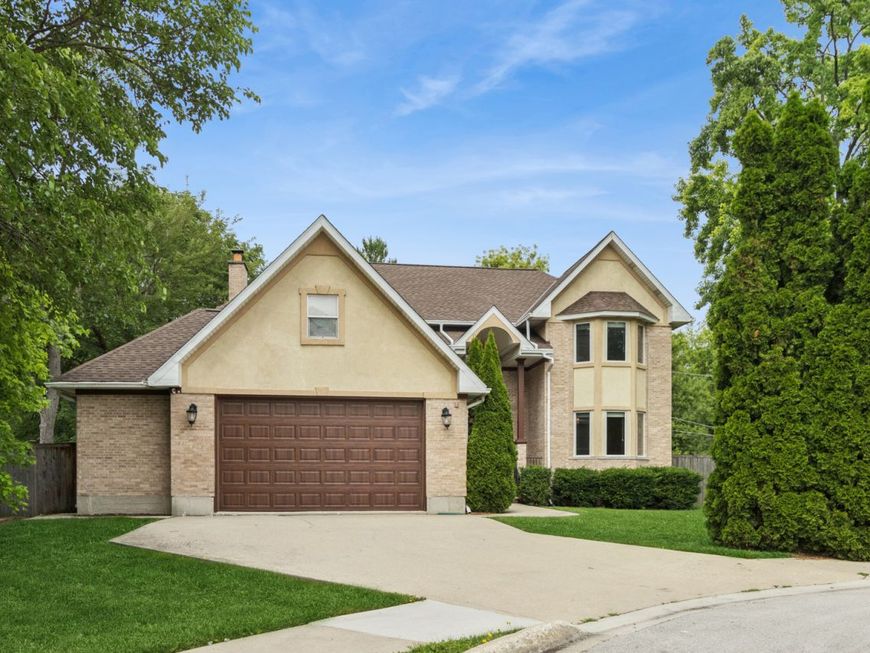
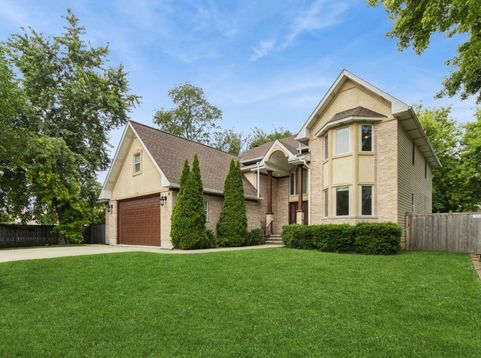
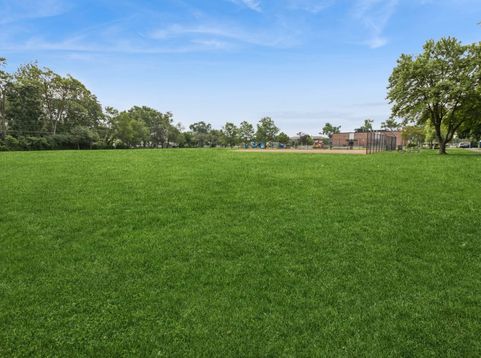
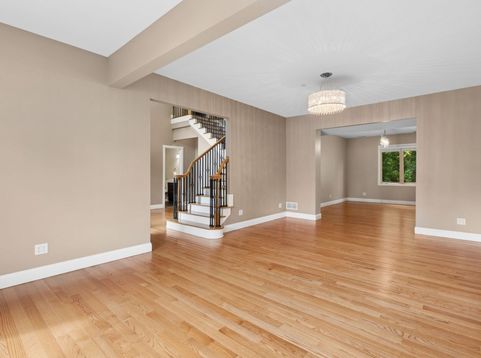
Nestled on a peaceful cul-de-sac just steps from the scenic trails of Northside Park, this spectacular custom-built residence offers a rare opportunity to own an expansive and luxurious haven in one of the area's most desirable pockets. From the moment you step inside, the quality of craftsmanship shines through with gleaming hardwood floors flowing across the main level, beautiful high-end Pella windows streaming with natural light, and a flexible first-floor layout that features a dedicated office that can easily serve as an extra bedroom. The heart of the home is a chef-inspired kitchen that flows effortlessly into the living spaces, boasting stunning granite countertops that are mirrored throughout the home's pristine bathrooms. Upstairs, the massive primary suite serves as a private sanctuary, complete with two cavernous walk-in closets and a jaw-dropping ensuite bathroom designed for ultimate relaxation. Storage is absolutely endless throughout the property, including a versatile two-plus-one car garage perfect for vehicles, hobbies, or seasonal gear. Living here means immersing yourself in the very best of Wheeling, a thriving and vibrant community where you are just minutes from the bustling dining, shopping, and entertainment at Wheeling One Center and the charming downtown district. Recent Improvements include: 2019: A/C; 2020: New Fence, Refrigerator, Water Heater, 2021: Dishwasher & Upstairs Carpeting; 2022: Fireplace; 2023: Humidifier & Furnace; 2025: LG Washer 2026: New Roof (April). Homes of this scale, custom caliber, and premier parkside location are exceptionally rare in today's market, and an opportunity this perfect will not last long so schedule your tour today before it is gone.

Read More » Read Less »

Baird & Warner Lisa Lonigro 847.409.1467 Email

Mortgage Calculator

%
years/fixed
yearly
yearly (est.)
(Payments are an estimate and may vary by lender)

Estimated Payment

$ 2,903.44 per month $1,577.78 Principal & Interest $1,118.58 Property Tax $207.08 Homeowner's Insurance
Get your competitive financing options.

Upcoming Open Houses

Open House Sunday July 12th, 1:00pm - 3:00pm

Property Details

Property Type: Residential - Single Family
Basement: None
Cooling: Central Air
Fireplaces: 1
Garage: 2.5
Heating: Natural Gas, Forced Air
Home Style: Contemporary
Lot Size: 0.23 Acres
Roof Type: Asphalt
Taxes: $13,423
Year Built: 2007

Feature Descriptions

Additional rooms: Foyer, Office
Association Includes: None
Bath Features: Whirlpool, Separate Shower, Double Sink, Bidet
Dining Room: Combined w/ LivRm
Exterior: Vinyl Siding, Brick
Fireplace: Wood Burning, Gas Starter
Fireplace Location(s): Family Room
Laundry: Main Level
Lot: Cul-De-Sac, Landscaped
Lot Dimensions: 75 X 128
Parcel#: 03023110080000
Parking: Concrete, Yes, Garage Owned, Attached, Garage
Sewer: Public Sewer
Total Rooms: 9
Township: Wheeling
Water: Lake Michigan

Room Information

Foyer: 19X10
Office: 14X12
Bedroom 2: 13X13
Bedroom 3: 13X12
Bedroom 4: 18X13
Dining Room: 17X13
Family Room: 20X14
Kitchen: 20X17
Laundry: 19X06
Living Room: 20X13
Primary Bedroom: 19X16

Schools

High School: Wheeling High School
Middle School: Jack London Middle School
Elementary School: Eugene Field Elementary School
School District: District 214

Disclaimer: The accuracy of all information regardless of source, including but not limited to square footage and lot size, is deemed reliable but not guaranteed nor warranted and should be personally verified through personal inspection by and/or with the appropriate professionals.

Location

See details and scored characteristics about this location.

Login to my Baird & Warner account

Pixel

THANK YOU FOR
YOUR INTEREST!

Complete the fields below to receive additional details.

Add to Calendar

Reserve A Time

Cancel Your Appointment?

Registration Successful

You are now registered to view virtual open houses for the listings.